
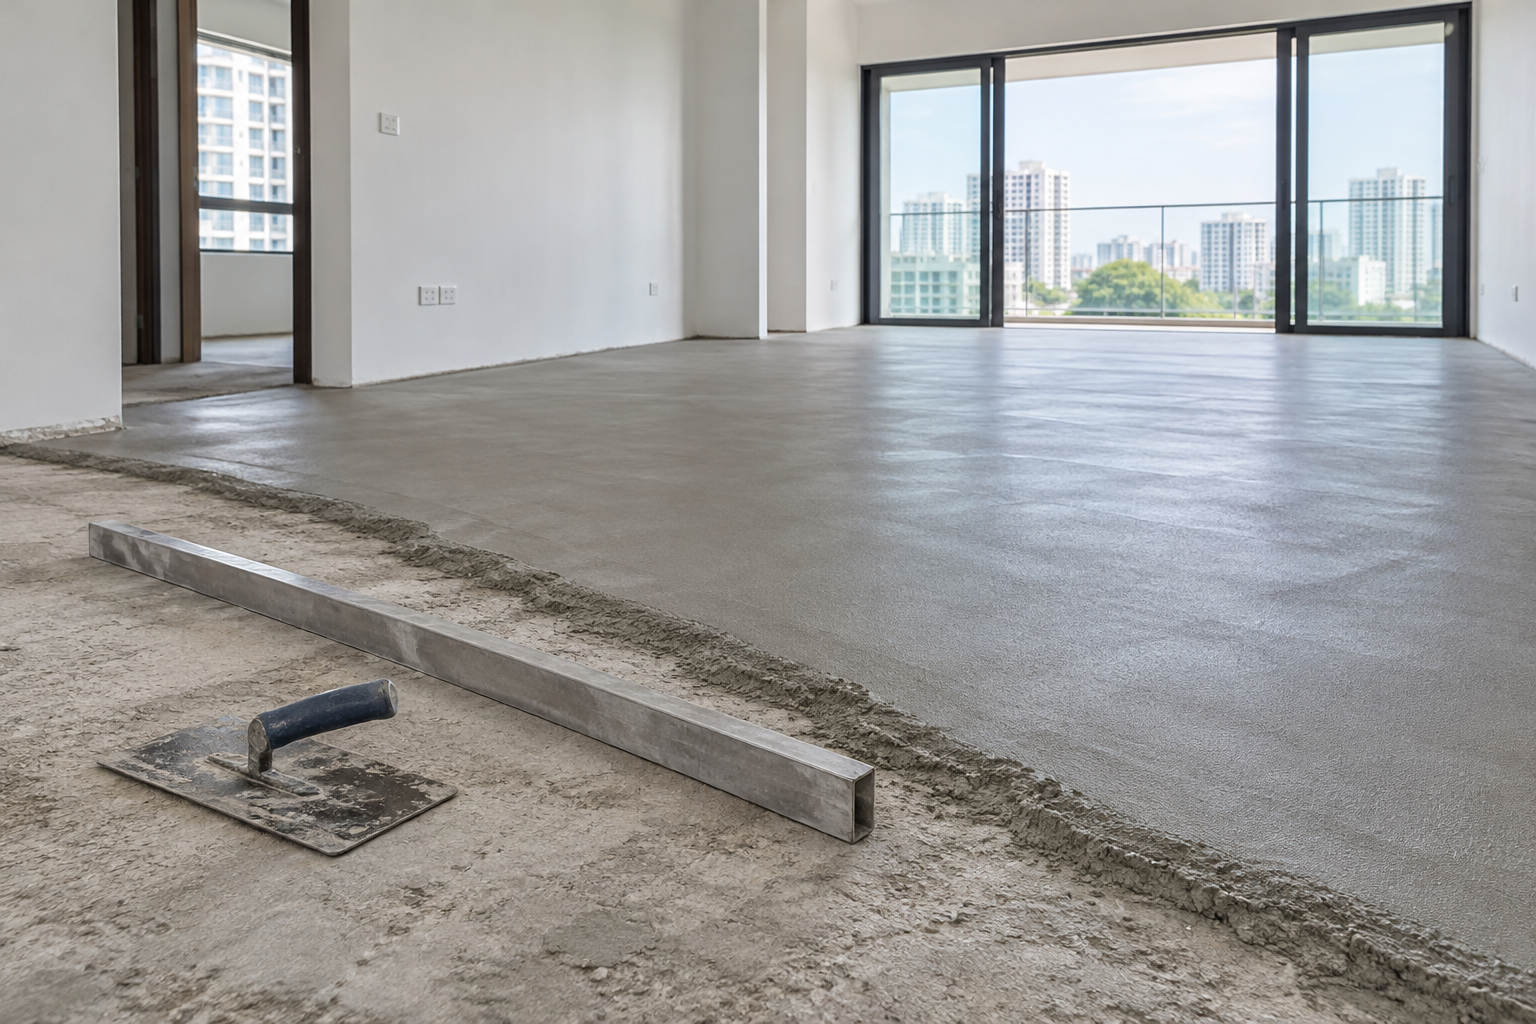
A tiled floor may look simple once it is completed, but the surface underneath plays an important role in the final result.
Before tiles are installed, some floors require cement screeding to create a more suitable base.
Cement screeding is commonly used during renovation and flooring work in Singapore, particularly when an existing floor is uneven or when the floor level needs to be adjusted before tile installation.
Understanding what floor screeding does can help homeowners understand why it may appear as a separate item in a renovation quotation.
What Is Cement Screeding?
Cement screeding is the process of applying a cement-based layer over a floor surface.
The screed creates a smoother and more consistent base for the final flooring material.
Depending on the project, cement screed may be used before:
- Floor tiles
- Vinyl flooring
- Other floor finishes
- Bathroom tiling
- Kitchen flooring
The required thickness and preparation depend on the existing site condition and intended finish.
Why Is Floor Screeding Needed?
Not every floor is ready for tiles immediately.
After old flooring has been removed, the underlying surface may contain:
- Uneven areas
- Low sections
- Rough patches
- Damaged areas
- Level differences
Installing tiles directly over a badly uneven surface can make it difficult to achieve a consistent finished floor.
Floor screeding helps prepare the surface before installation begins.
Cement Screeding Before Tile Installation
Tiles generally require a stable and properly prepared base.
If the surface is uneven, tiles may be difficult to align correctly.
During tile installation, a tiling contractor may assess the floor before deciding whether additional preparation is required.
Cement screeding may help:
- Improve floor level
- Create a more even surface
- Prepare damaged areas
- Adjust transitions between spaces
- Support the planned tile installation
The condition of the base is especially important for larger tiles, where uneven areas may be more noticeable.
What Happens After Floor Hacking?
When existing tiles are hacked, the floor underneath may not be ready for immediate installation.
Removing old tiles and adhesive can leave an uneven surface.
Depending on the condition, a contractor may need to carry out repair or cement screeding before laying the new tiles.
A typical process may involve:
1. Removing existing tiles 2. Clearing debris 3. Inspecting the floor 4. Repairing damaged areas 5. Screeding or levelling 6. Installing the new tiles 7. Grouting and finishing
The exact process depends on the property and flooring condition.
Cement Screed Flooring vs Screed Under Tiles
The phrase cement screed flooring can describe different finishes.
In some projects, cement screed itself is used as the visible finished surface.
In other projects, the cement screed acts as the base underneath tiles or another flooring material.
These are different applications.
If you are requesting a quotation, it is useful to confirm whether the screed is intended as:
- A finished floor surface
- A levelling layer
- A base before tiling
- A height adjustment layer
This helps ensure that the contractor and homeowner are referring to the same type of work.
When Might HDB Cement Screeding Be Required?
In an HDB renovation, floor screeding may be considered when floor levels need adjustment or preparation before a new finish is installed.
Examples can include:
- After removing old flooring
- Before installing new tiles
- When floor levels differ between rooms
- When the surface is too uneven
- During bathroom renovation
- During kitchen renovation
The contractor should inspect the floor condition before recommending the amount of screeding required.
Floor Level Between Rooms
Different rooms in a property may have different finished floor heights.
For example, there may be a transition between:
- Living room and bedroom
- Kitchen and living room
- Bathroom and corridor
- Entrance and internal flooring
If one area becomes too high or too low after renovation, the transition may become uncomfortable or visually uneven.
Cement screeding can sometimes be used to help manage these differences before the final floor finish is installed.
Cement Screeding in Bathrooms
Bathrooms require additional consideration because water needs to flow toward the floor trap.
The screed may therefore need to create an appropriate slope rather than simply creating a perfectly level floor.
The contractor needs to consider:
- Floor trap position
- Shower area
- Bathroom entrance
- Drainage direction
- Tile size
- Finished floor height
This preparation helps support the final bathroom tiling work.
Cement Screeding for Tile Overlay
Tile overlay does not always require the same preparation as a hacked floor.
If existing tiles remain in place, the contractor will first check whether they are stable and sufficiently even.
If the existing tiled surface has major height or level problems, simply overlaying new tiles may not be appropriate.
The condition of the existing surface should be assessed before deciding whether overlay, repair or removal is the better approach.
What Is a Cement Screeding Contractor Checking?
Before starting floor screeding, a contractor may check:
- Existing floor condition
- Surface height
- Required finished level
- Low or uneven sections
- Door clearance
- Drainage
- Adjacent flooring
- Intended floor finish
This assessment determines how the floor should be prepared.
Does Every Tiling Project Need Cement Screeding?
No.
If the existing surface is already suitable for tile installation, extensive screeding may not be required.
A contractor may instead carry out smaller localised preparation work.
The amount of screeding depends on the floor condition rather than the size of the property alone.
This is why a site inspection is useful before confirming the final scope.
Cement Screeding and Large-Format Tiles
Larger tiles can make uneven floors more noticeable.
Because each tile covers a wider area, variations in the base may affect alignment and the overall finish.
Proper floor preparation becomes especially important when homeowners choose large-format tiles.
The installer should assess whether the existing floor provides a suitable base before installation starts.
What Can Affect Cement Screeding Cost?
Cement screeding cost can vary based on:
- Floor area
- Existing floor condition
- Required thickness
- Accessibility
- Level differences
- Number of rooms
- Preparation work
- Bathroom drainage requirements
A small area requiring significant levelling may involve more preparation than a larger floor that is already relatively even.
For this reason, square footage alone does not always determine the final cost.
Cement Screed Contractor vs Tiling Contractor
Some renovation projects involve both screeding and tiling.
Using a contractor who understands how the two stages work together can help ensure that the base is prepared for the intended tile installation.
The screed needs to accommodate the planned floor level and final tile thickness.
This is particularly important around doorways, bathrooms and transitions between rooms.
Signs Your Floor May Need Preparation
Before tiling, homeowners may notice:
- Visible uneven areas
- Cracks
- Low sections
- Rough surfaces
- Previous flooring damage
- Different heights between rooms
These conditions do not automatically mean that full cement screeding is required, but they should be checked before new flooring is installed.
Prepare the Floor Before Installing New Tiles
A good tile installation starts with the surface underneath.
Cement screeding can help create a suitable base when the existing floor is uneven or requires height adjustment.
Rather than treating screeding as an optional cosmetic step, it should be assessed as part of the overall floor preparation process.
Top Construction provides cement screeding, floor tiling, wall and floor tile installation, tile replacement and related flooring works in Singapore.
An on-site assessment can help determine whether your existing floor requires screeding before new tiles or other flooring finishes are installed.
Planning a tiling or renovation project?
Arrange a site assessment so we can review the existing condition and prepare a clear quotation.